



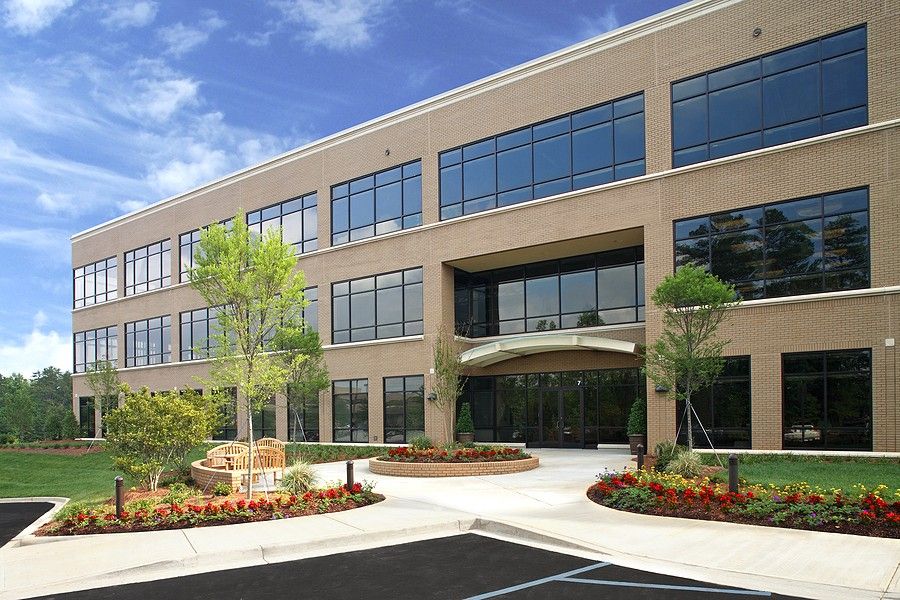
Laxmi Nabhyam Infra proudly presents our state-of-the-art Corporate Office Complex, a landmark commercial development meticulously designed for forward-thinking enterprises. Merging iconic modern architecture with high-efficiency floor plans, this Grade-A workspace solution redefines corporate productivity, professional prestige, and urban connectivity.
Engineered to meet the sophisticated demands of MNCs, tech hubs, and growing conglomerates, this corporate destination offers high-adaptive flexibility, integrated green building practices, and robust utility networks to keep your enterprise scaling efficiently into the future.
Key features
Every square foot of this modern business hub is optimized to support high-performance operations. From dynamic layout versatility to enterprise-level building management systems, discover an office space that matches your corporate ambitions.

Grade-A Architecture & Layouts
Featuring expansive column-free floor plates, efficient core designs, curtain-wall glazing, and custom-scalable office wings for optimized space planning.

Smart Commercial Infrastructure
Integrated with high-speed elevator zones, advanced multi-tier security access controls, multi-level structured parking, and intelligent climate frameworks.

Eco-Smart Business Systems
Engineered for high sustainability with energy-efficient LED grids, eco-conscious water harvesting systems, and advanced waste management arrays.
We follow a rigorous, highly-efficient project timeline to ensure your commercial space is delivered on schedule, fully compliant, and perfectly optimized for immediate business operations.
01
Strategic Planning & Zonation
Our engineers map out spatial configurations, transit flow dynamics, high-load MEP layout designs, and strict commercial compliance parameters.
02
Precision Commercial Execution
Deploying heavy-duty construction engineering, modern facade glass placement, and advanced structural casting with zero operational delays.
03
Integrated Handover & Commissioning
Conducting full-scale infrastructure safety audits, smart network testing, and seamless corporate transition handovers to your facility management team.
Project solutions & problem
Enterprises frequently face severe operational friction due to poor commercial space planning. At Laxmi Nabhyam Infra, we intentionally engineered our corporate complex to neutralize these ongoing business limitations.
Project Problem:
Inflexible Space Limitations:
Rigid, outdated building columns restrict custom fit-outs, making seamless cross-departmental collaboration impossible.
Frequent Utility Interruptions:
Unreliable backup power setups, low-capacity telecom routes, and slow transit designs cause massive loss in business hours.
Poor Facility Management:
Substandard safety integration, crowded traffic flows, and insufficient corporate parking options cause employee and visitor frustration.
Project Solutions:
Adaptive Layout Freedom:
Generous column-free office footprints allow businesses to create bespoke cubicle matrixes, focus zones, or open collaboration desks.
100% Operational Continuity:
Equipped with dual-source automated power failovers, dedicated server bay channels, and rapid transit access links.
World-Class Commercial Management:
Advanced centralized BMS monitoring, extensive structured visitor parking zones, and premium triple-height entrance lobbies.