



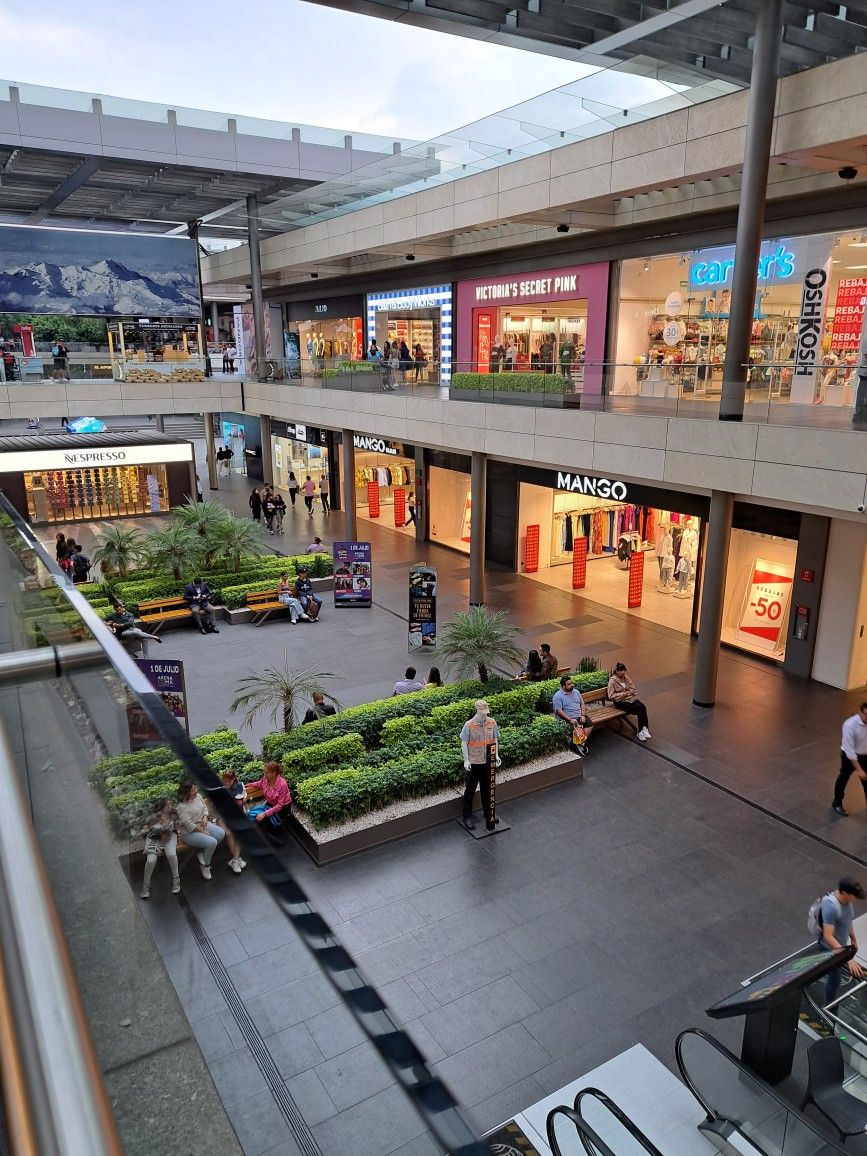
Laxmi Nabhyam Infra proudly presents our modern Shopping Complex development, a premium retail architecture solution engineered to optimize commercial foot traffic, maximize brand visibility, and deliver an immersive customer experience. Merging structural innovation with strategic retail zoning, this commercial landmark sets a new standard for experiential shopping, leisure, and entertainment environments.
Engineered to accommodate hypermarkets, high-end anchor stores, boutique fashion outlets, and vibrant culinary zones, this shopping center offers highly adaptive structural grid configurations, integrated high-speed vertical transit networks, and high-efficiency building management systems to support retailers and delight patrons daily.
Key features
Every square foot of this modern retail destination is meticulously structured to capture attention and streamline operational efficiency. From striking glass facades to seamless spatial transitions, discover infrastructure built for premium retail performance.

Strategic Retail Atrium & Layouts
Featuring wide structural corridors, high-clearance storefront configurations, multi-story open atriums, and central focal zones designed to eliminate blind navigation spots.

High-Volume Crowd Logistics
Equipped with heavy-duty smart escalators, panoramic capsule lifts, intelligent multi-level basement parking bays, and centralized continuous air filtration networks.

Integrated Services & Heavy MEP
Engineered with independent backup substations, dedicated back-of-house service corridors, heavy-drain kitchen plumbing networks, and advanced automated fire suppression arrays.
We follow a rigorous, commercially-optimized construction lifecycle to ensure zero structural bottlenecks, maximum retail floor usage, and a seamless operational opening timeline.
01
Zoning, Circulation & Planning
Our commercial blueprint specialists analyze customer flow patterns, design anchor store positions, map out service entry grids, and satisfy structural fire safety codes.
02
High-Load Precision Construction
Deploying large-span post-tensioned slabs to limit internal pillars, structural glass curtains, and integrating high-capacity centralized HVAC ducts with zero delay.
03
Commissioning & Tenant Fit-out Handover
Executing stress audits on smart electrical mains, certifying central monitoring control hubs, and seamlessly unlocking shell spaces for custom retail fit-outs.
Project solutions & problem
Badly executed shopping developments suffer from dead zones, high tenant turnover, and utility strain. At Laxmi Nabhyam Infra, we intentionally construct spaces that mitigate these ongoing commercial risks.
Project Problem:
Congested Pedestrian Bottlenecks:
Narrow corridors, isolated elevator bays, and poor zoning create dead retail wings, causing a drop in footfall and lower merchant revenues.
Inadequate Tenant Utility Grids:
Insufficient electrical reserves for high-draw food courts and poor service pathways lead to frequent structural disruptions and logistics conflicts.
Chaotic Visitor Parking & Entry:
Outdated basement lane plans, low parking slot capacity, and disorganized arrival gates cause immense customer friction before they even walk in.
Project Solutions:
Continuous Loop Circulation:
Designed with sweeping radial geometries and multi-point vertical escalators to pull customers smoothly through all operational store levels.
Heavy-Duty Dual-Core MEP:
Equipped with high-redundancy power substations, isolated kitchen exhaust shafts, and specialized commercial grease-trap plumbing arrays.
Smart Multi-Level Transit Hub:
Engineered with automated ticketless entry ramps, wide parking clearance loops, and expansive triple-height drop-off plazas.